
 3D Order X · Powered by ELSOP
 From the first sketch to the production file. In the same sitting.
A Windows 3D design suite for kitchens: type in dimensions and style, build a room with real walls and accessories, and watch it come to life in a photorealistic render — before it leaves as a one-click ORDX file for Cabinet Vision.

- 3
- render engines
- 1
- click to export ORDX
- 6
- view layouts (Ctrl+1–6)
- 3
- interface languages
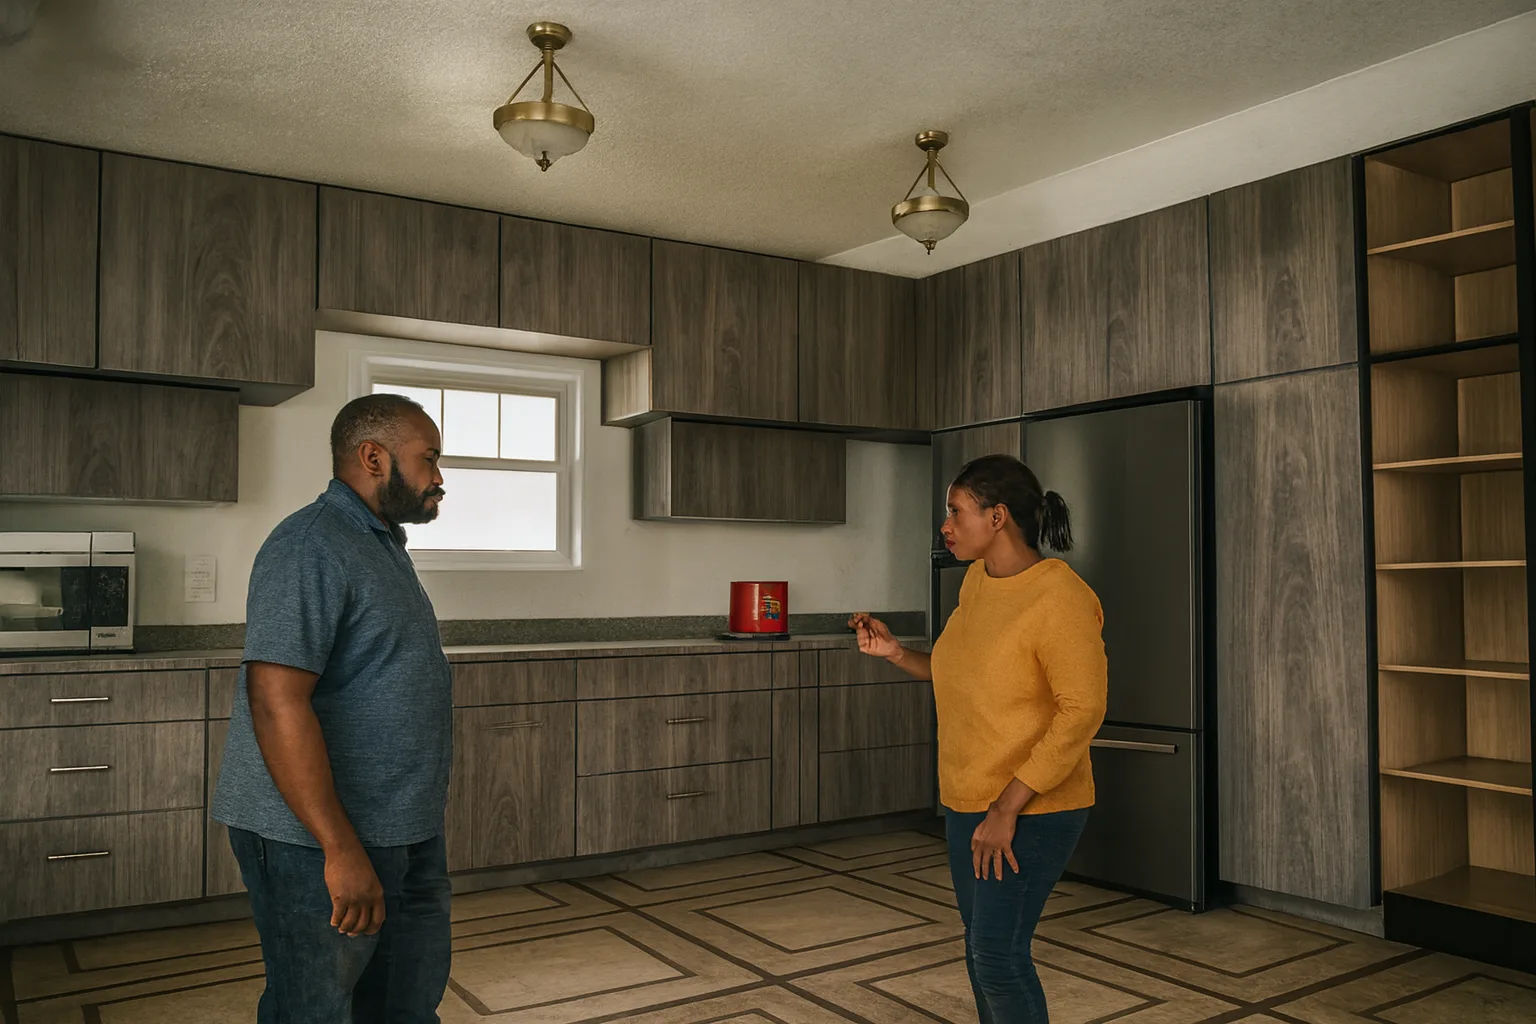
Not a sketch. Not a mockup. A result that looks like a real photo.
A real render produced from a project designed in 3D Order X — straight from the designer's screen to an image you can show a client.
One screen, three views, one result at the end.
3D Order X is a single workspace for kitchen design: plan, elevation and 3D stay in sync on the same screen, a cabinet and material catalog is built in, and snapping tools keep every run flush. When the design is ready, it exports straight to a production file — no redrawing anywhere else.
Plan, elevation and 3D — same screen, real time.
-
Snap-guided wall drawing
Ortho snap or a clean grid snap keep the room square without hand-measuring every angle.
-
A built-in cabinet catalog
Base, wall, tall and special cabinets — drag them into the room, and auto-snap keeps the run flush to the wall and its neighbors.
-
Doors and windows that cut a real opening
Adding a door or window from the catalog cuts a real opening in the wall, not just pasted graphics — and they drag freely along the wall in elevation.
-
Transparent mode to check the inside
Toggle 25% / 50% / 75% transparency to check shelving, structure and hardware placement without taking anything apart.
Describe a kitchen in plain language — it draws it.
The AI assistant doesn't just suggest an idea — it actually builds: walls, cabinets, doors and windows appear in the room in real time from a free-text description, with Israeli design rules factored in.
-
Aware of SII standards
SI 1271-11 (cabinet material and labeling), SI 1918-3.1 and 5.2 (aisle widths, work heights and accessibility) — weighed into the design suggestion, not just quoted as legal text on the side.
-
Knows the electrical code
The oven socket gets its own dedicated circuit, and a kitchen circuit gets at least one light point plus three general sockets — rules built into the assistant's reasoning.
-
Hebrew intent phrases
“Accessible kitchen” automatically switches to a 1500mm aisle and SI 1918 reach ranges; “work triangle” validates leg lengths; “kitchen open to the living room” treats the open side as a virtual boundary.
-
Real actions, not promises
16 API operations that return the real result from the scene — a computed work triangle, floor area, and the actual wall count that was created.
Three engines, whichever the moment calls for.
A fast OpenGL preview while you check a layout, a photorealistic Blender path trace when you need real lighting and credibility, or an AI-generated photo when you want a result that looks like a photograph — all without leaving the app.
-
Fast preview
Instant OpenGL render — always available, for checking layout and style while you work.
-
Photorealistic with Blender
Real path tracing with global illumination, soft shadows and reflections; the app keeps working without Blender installed — this engine just becomes unavailable.
-
AI photo
The current 3D view is sent off to produce a photorealistic image that keeps the same camera angle, layout and materials.
From the screen straight to production — in one click.
Once the design is ready, ORDX export produces a Cabinet Vision production file using the same format family as the field measuring app — one tool at the start of the chain, one tool at the end. A PDF/HTML report with plan, elevations and a cabinet schedule is also available, or an interactive report a client can explore right in a browser.
From the Designer's Screen
More images and documents coming soon.